



In precision manufacturing, producing a component is only part of the job. The other essential step is verifying that the finished part actually meets the required dimensions, tolerances and functional specifications.
As components become more complex and industrial customers demand greater consistency, digital dimensional inspection plays an increasingly important role in reducing manufacturing risk.
Quality Control 4.0 combines measurement technologies, digital data and structured verification processes to provide manufacturers and their customers with greater confidence in the final component.
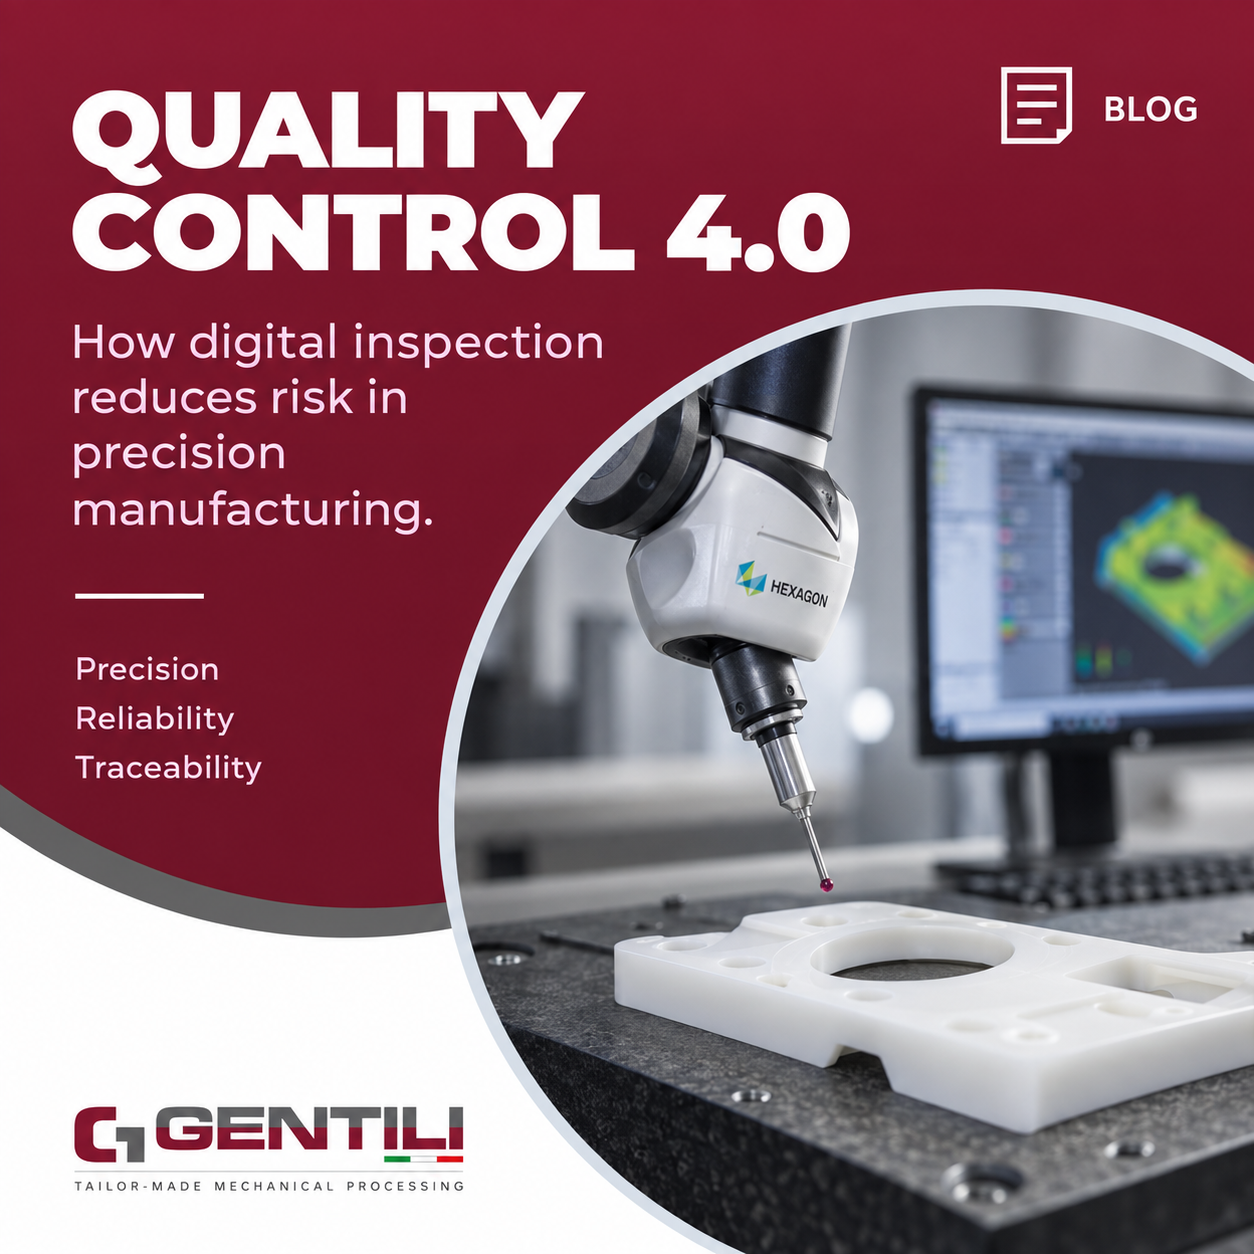
At Gentili S.r.l., quality control is integrated into the production process and supported by Industry 4.0 measurement technologies, including a high-precision digital height gauge and a 3D measuring arm.
Why dimensional inspection matters
A component may look correct but still fail to perform as expected if a critical dimension is outside tolerance.
In industrial machinery, even relatively small dimensional deviations can affect:
- assembly;
- alignment;
- movement;
- sealing;
- positioning;
- interaction with other components;
- long-term reliability.
This becomes particularly important when manufacturing customized components designed to work inside complex production systems.
For this reason, dimensional inspection should not be considered a final formality. It is part of the manufacturing process itself.
From traditional measurement to digital inspection
Conventional measuring tools remain useful for many operations.
However, increasingly complex geometries require more advanced systems capable of checking dimensions and relationships that may be difficult to verify using basic manual instruments alone.
Digital inspection equipment can support the measurement of:
- heights;
- distances;
- diameters;
- hole positions;
- profiles;
- angles;
- geometric relationships between different surfaces;
- three-dimensional features.
The main advantage is not simply greater technological sophistication.
It is the ability to obtain more structured, repeatable and reliable dimensional information.
The role of 3D measurement
Complex components often contain features positioned on several different planes.
A traditional measurement approach may require multiple operations to verify them.
A three-dimensional measuring system provides greater flexibility because measurements can be taken from different areas of the component while maintaining a common geometric reference.
This is particularly useful for parts manufactured using multi-axis CNC machining, where several surfaces and features may need to maintain precise relationships with one another.
For technical teams, the value is clear: the component is not evaluated only as a collection of individual dimensions but as a complete geometry.
Reducing the risk of non-conforming parts
One of the main objectives of quality control is to detect dimensional deviations before a component reaches the customer's production line.
An incorrect component can generate costs far beyond its manufacturing value.
Potential consequences include:
- assembly delays;
- machine downtime;
- additional inspections;
- reworking;
- replacement parts;
- production interruptions;
- additional logistics;
- supplier management issues.
An effective inspection process helps identify problems earlier.
In this sense, quality control is also a form of risk management.
The earlier a deviation is identified, the easier it is to correct the process and prevent the same problem from affecting additional components.
Inspection and repeatability
A single component within tolerance is not enough.
For recurring production and small batches, customers need consistency from one component to the next.
Digital inspection helps manufacturers verify whether the machining process is producing stable results over time.
This becomes especially important when working with technical plastics.
Engineering polymers can behave differently from metals during machining because of factors such as temperature, material elasticity, internal stresses and clamping conditions.
A controlled manufacturing and inspection strategy therefore helps ensure that the final dimensions remain consistent with the technical requirements.
Traceability supports quality
Quality control is closely connected to traceability.
Knowing how a component was manufactured, checked and identified makes it easier to manage production history and customer requirements.
For buyers and quality departments, this provides an additional layer of confidence.
Gentili operates under an ISO 9001:2015 certified quality management system, focused on rigorous process control, continuous improvement, traceability and compliance with customer specifications.
This structured approach complements the physical measurement of the component.
Quality is therefore created through both production control and verification.
Quality Control 4.0 and custom manufacturing
Quality inspection becomes particularly valuable in tailor-made production.
Unlike mass-produced standard items, customized industrial components are often developed according to individual technical drawings and specific functional requirements.
Each order can therefore involve different:
- dimensions;
- tolerances;
- materials;
- geometries;
- quantities;
- inspection requirements.
A flexible digital quality-control department makes it possible to adapt the verification process to the characteristics of each project.
Gentili manufactures custom components in technical plastics, phenolic laminates and light alloys and has dedicated areas for machining, assembly and quality control.
Quality is part of the manufacturing process
Modern quality control is no longer simply about checking components at the end of production.
It means creating a controlled workflow in which machining and inspection support each other.
Digital dimensional inspection helps manufacturers:
- verify complex geometries;
- monitor critical dimensions;
- improve repeatability;
- identify deviations earlier;
- document production quality;
- reduce the risk associated with non-conforming components.
For industrial customers, this translates into something very practical: greater confidence that the component received will perform as expected when it reaches the assembly line.
Need precision components with controlled dimensional inspection?
Gentili S.r.l. combines CNC machining, specialized production areas and Quality Control 4.0 technologies to manufacture components according to customer drawings and specifications.
Contact Gentili to discuss your technical requirements.